Why You Want a Stamped Design and a 2D Site Plan Before Anyone Digs
The cheapest place to move a patio is on paper, and a scaled plan is how you find out what needs moving.
October 13, 2026 · 3 min read
Most landscape regrets start in the same place. The yard looked right in the homeowner's head and different once the stone and plants showed up. A bed lands six inches too close to the porch. A patio faces the afternoon sun with no shade in reach. A new walk ends right at a downspout. None of those are installation mistakes. They're planning mistakes, and they're cheap to fix on paper and expensive to fix in red clay.
What a design process actually produces
Riaz Landscaping works with a high end architectural and civil engineering firm in Texas to produce architecturally stamped designs, including 2D renderings and site plans. The firm isn't named on the company's site, but the work product is easy to describe. You get a scaled drawing of your property with the house, the beds, the hardscape and the planting layout placed where they'll actually sit, along with renderings that show how it's meant to look. Their own description is that the process lets you picture your future property with a clear view.
What a scaled plan catches before the work starts
A site plan is a top-down drawing made to scale, which means you can measure things on it. That sounds obvious until you see how many decisions it forces early.
- Clearances. How far beds sit from the foundation, air conditioning units, meters and gates, so nothing gets crowded or blocked.
- Water. Which way the ground falls, where downspouts empty, and whether a new bed or patio will push runoff toward the house. East Texas clay drains slowly, so this deserves real attention.
- Size. A patio drawn to scale shows whether the table, the chairs and the grill actually fit, and how much room is left to walk around them.
- Plant spacing. Mature size, not nursery pot size, decides where each plant goes.
- Sequence. Stone and edging first, soil and sod next, plants and mulch last.
Planning for what you aren't building yet
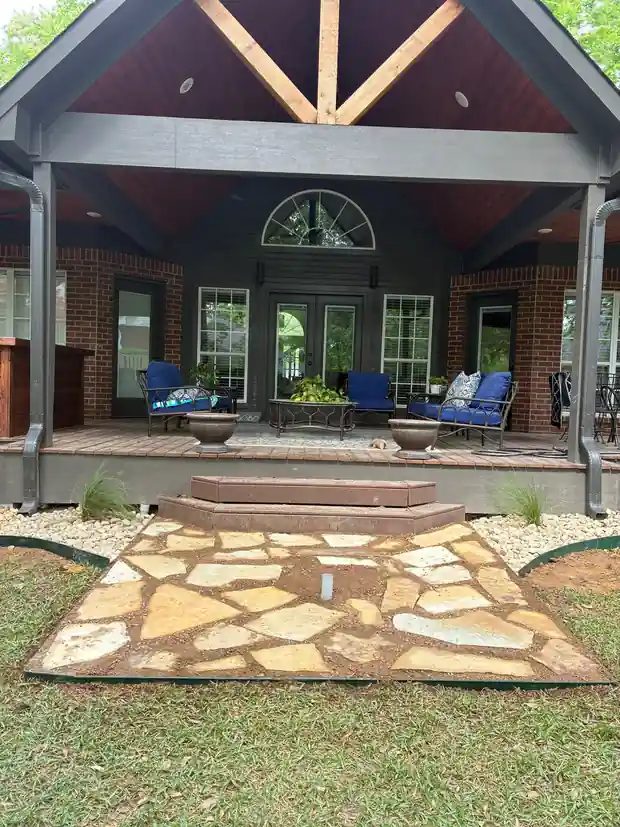
The Woods project in Tyler is a good example. The crew built a 10x10 flagstone patio surrounded by steel border, and they also installed a 2 foot conduit for easy wiring in preparation for a water feature fountain. That way the wiring path is already in the ground whenever the fountain goes in. A decision like that is easy when it's a line on a plan and hard once the patio is down. If there's anything you might want in three years, such as lighting, a fountain or a gas line, say so at the design stage so the plan can leave a path for it.
What the stamp is for
In general, a stamped drawing means a licensed professional has reviewed the design and put their name to it. That helps in practical ways. You, the crew and anyone else involved work from the same document, so a change shows up as a revision instead of a disagreement about what was said. If a property manager, a neighbor or a homeowners association wants to see what you're planning, you have a professional drawing in hand instead of a napkin sketch. Whether your particular project needs anyone's approval is a question for your city or your HOA directly, because the rules differ by neighborhood.
Why the back and forth matters
A drawing gives you something to react to, and that's most of its value. It's far easier to say move the bed out two feet while looking at a plan than to say it to a crew standing beside a pallet of stone. Tyler Fuhrman, who had just bought a home, wrote in a Google review: "Carson was so kind & open to answer all of my silly questions." Good design depends on that kind of openness, because the questions that feel silly in week one are the ones that save you from a rebuild later.
Questions to ask any landscaper about design
- Will I get a scaled drawing, and who produces it?
- Is the design stamped, and by what kind of professional?
- Does the plan show drainage and utilities, or just plants?
- How are changes handled once I've approved the plan?
- Does the crew that installs it work from the same plan I'm holding?
The company's services page describes the design process as the starting point for everything from a full backyard project to newly installed flowerbeds. To talk through a design for your property in Tyler, Bullard, Whitehouse or anywhere else in their service area, call Carson at (903) 508-0646.
Riaz Landscaping + Home Services, LLC, (903) 508-0646
Call (903) 508-0646More articles
Steel, Mortared Chopstone or Natural Stone: Picking a Bed Edge in East Texas
The edge around a flowerbed does more work than it gets credit for, and the right one depends on your soil, your slope and your mower.
What Goes Into a 250 Square Foot Backyard Putting Green
The turf is the last layer down, and everything beneath it decides how the green plays and drains for years.